Closet Storage Space
Residential & Commercial Closet Design Contractor
At Closet Storage Space, we specialize in designing and building custom closet systems that help homeowners and businesses make the most of every square foot. Whether you need a beautifully organized walk-in closet, a practical reach-in closet, a commercial storage solution, or a complete closet renovation, our team provides personalized closet design services built around your space, style, and daily routine. We understand that every customer has different storage needs, which is why we focus on creating functional, attractive, and long-lasting closet systems that improve organization and add value to your property.
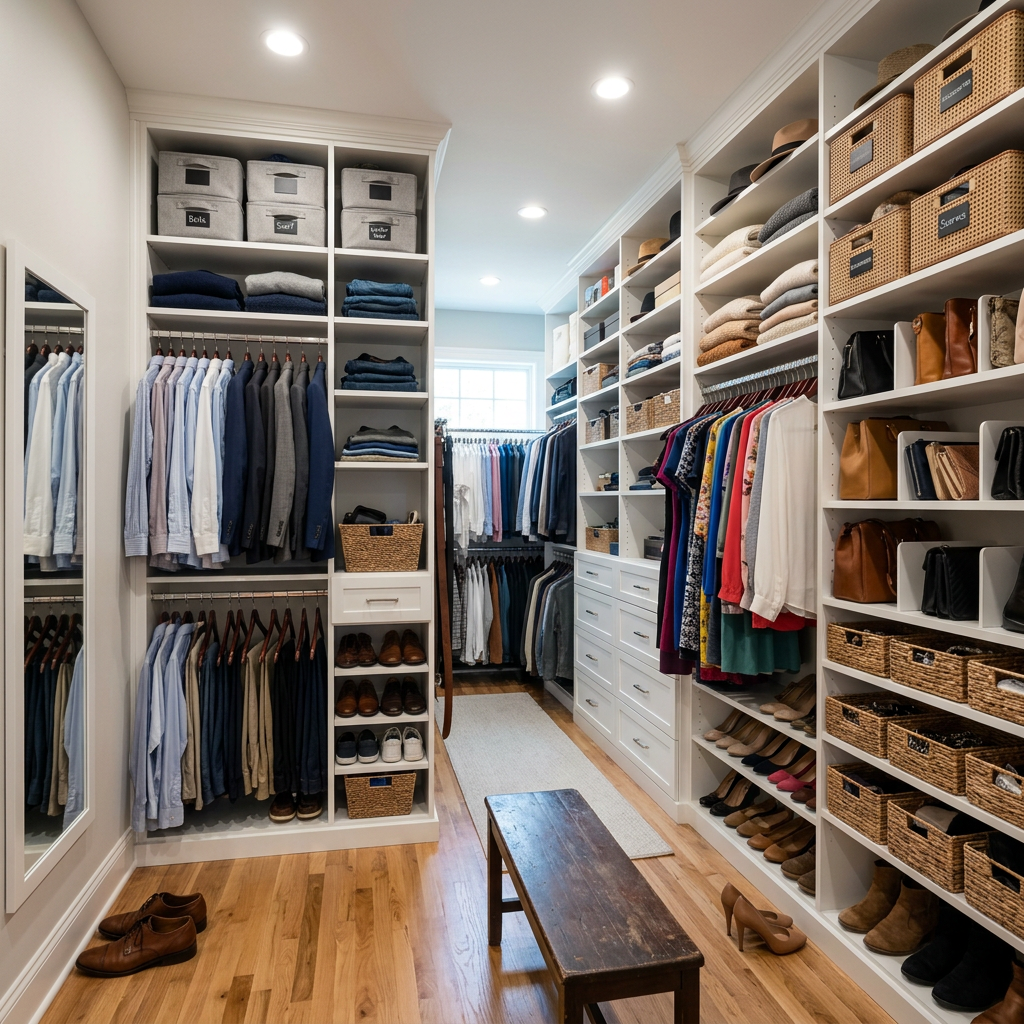
Custom Closet Design for Homes and Businesses
Our closet design contractors work closely with each customer to understand their goals, available space, storage challenges, and preferred design style. We can incorporate shelves, drawers, hanging rods, shoe storage, cabinets, accessories, partitions, and specialty storage features to create a closet system that fits your exact needs.
Residential Closet Storage Solutions
Our residential closet storage solutions are ideal for:
Walk-in closet design
Reach-in closet systems
Bedroom closet organization
Custom wardrobe storage
Shoe and accessory storage
Linen closet shelving
Pantry and kitchen storage
Laundry room organization
Mudroom closet systems
Garage storage and utility closets
Commercial Closet Design and Storage Systems
Closet Storage Space also provides commercial closet design and storage solutions for businesses that need dependable, efficient, and professional storage. Organized commercial spaces can improve workflow, protect inventory, and create a cleaner, more productive environment for employees and customers. Whether you manage an office, retail store, apartment community, medical office, hospitality property, or other commercial facility, we can design a storage system that supports your business operations.
Our commercial closet storage services can include:
- Office storage closets
- Supply room organization
- Retail storage systems
- Employee storage areas
- Utility and janitorial closets
- Hospitality storage solutions
- Multi-unit residential closet systems
- Custom shelving and cabinet storage
- Commercial wardrobe and locker-style storage
Designed Around Your Space, Style, and Storage Needs
Our closet design process focuses on:
- Maximizing available storage space
- Improving organization and accessibility
- Creating a clean, customized appearance
- Matching your design preferences
- Providing practical storage for daily use
- Building solutions for both small and large spaces
- Delivering quality craftsmanship and dependable service
Why Choose Closet Storage Space?
Customers choose us for:
Custom residential and commercial closet design
Personalized storage solutions
Functional layouts for better organization
Professional closet contractor services
Quality materials and reliable installation
Attention to detail from design to completion
Closet systems tailored to your needs and space
Improve Organization and Make the Most of Your Space
From modern closet shelving to fully customized closet storage systems, we provide solutions that are designed to last and built for the way you use your space.